Outdoor Living
Outdoor Kitchens & Living Spaces
A kitchen, a fire, a roof against the afternoon sun — the outdoor room where a Charlotte or Lake Norman family ends up on most evenings, spring through fall.
A kitchen, a fire, a roof against the afternoon sun — the outdoor room where a Charlotte or Lake Norman family ends up on most evenings, spring through fall.
A grill shoved onto a slab is not an outdoor room. A real one carries the flow and comfort of the house past the back door — the same intention, just under open sky. We design and build the whole environment at once: kitchen, fire, shelter, light, and the planting that frames them.
Piedmont seasons are long and forgiving, and a room built for them earns its keep most of the year. We plan the layout around how a family actually gathers — the cook facing the guests instead of the fence, the fire set where people drift on a cool October night, the seating turned toward the yard or the water. A covered pergola or pavilion, a fireplace, and a few discreet heaters carry that from the first warm weekend of spring well into fall.
One team runs the masonry, gas, electrical, hardscape, and planting, so the utilities are set cleanly before the stone goes down and the finished space reads as a single design rather than a stack of separate jobs. It works at any scale — a small fire-pit terrace in Davidson, a lakeside pavilion with a full kitchen and bar on the Cornelius Peninsula — a room without walls that earns a place in the evening routine.
See outdoor living projects in the portfolio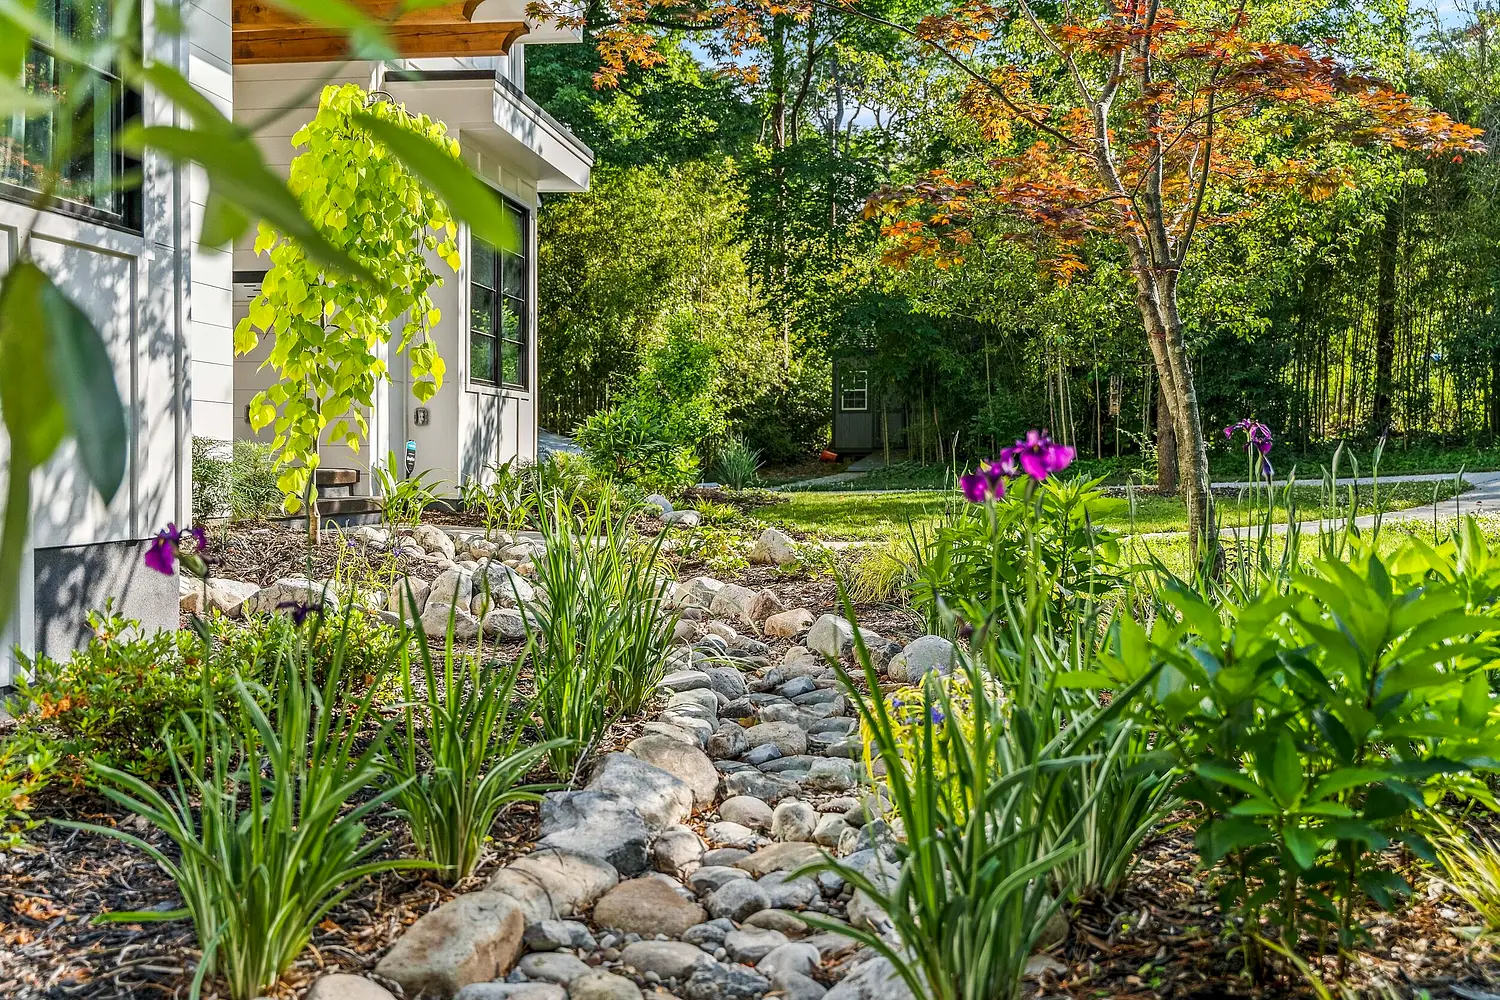
Start with one signature piece or commission the whole room — one team designs and builds it either way.
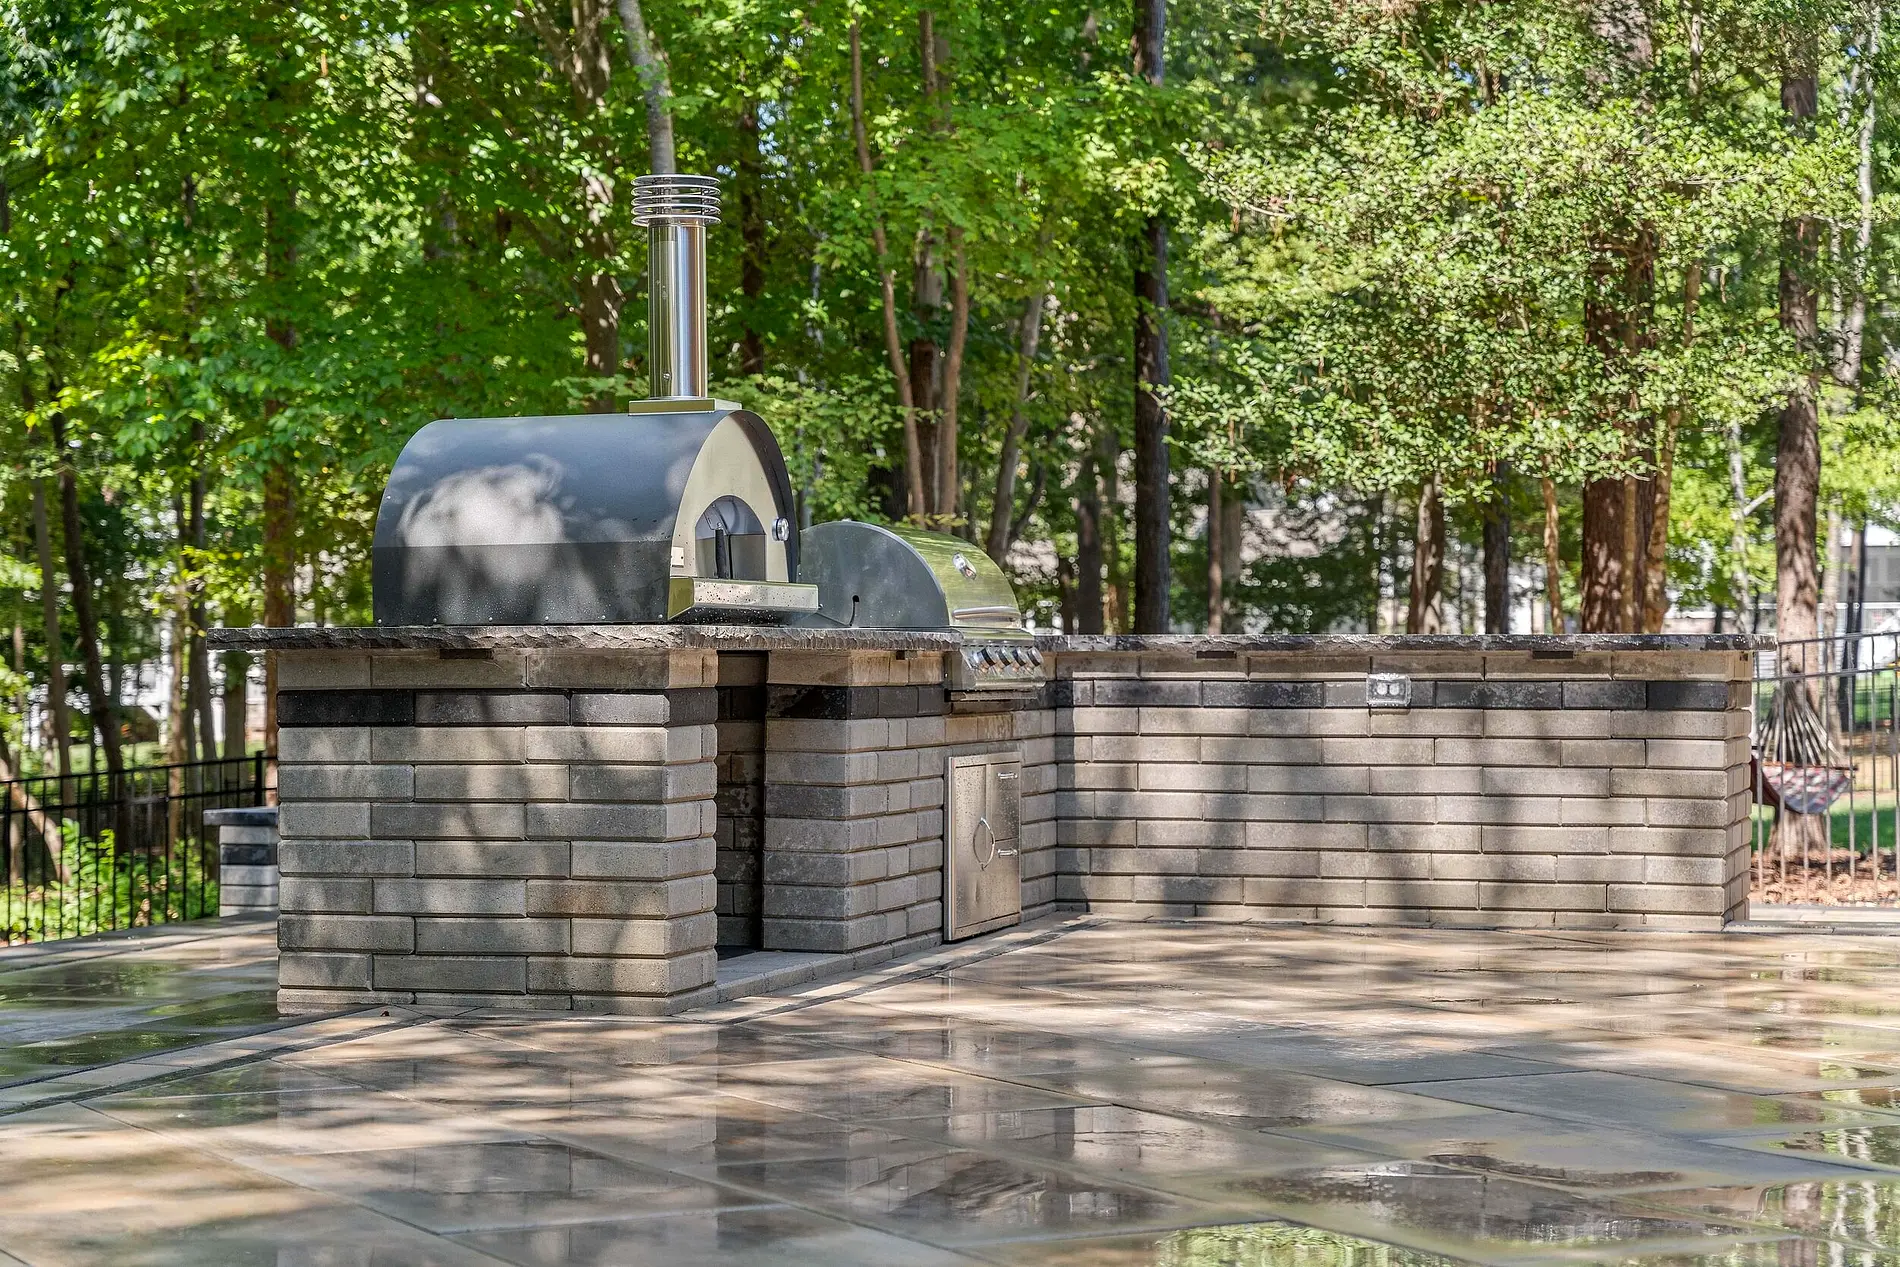
Built-in grills, side burners, refrigeration, and sinks set into stone counters, with the seating that keeps guests close to the cook.
Masonry fire pits and full fireplaces — the anchor a room gathers around once the evening turns cool.
Pergolas, pavilions, and louvered roofs that bring shade, shelter, and a little architecture to open ground.
Seating, dining, and a television wall arranged the way you would lay out a den — for ordinary weeknights, not just parties.
Layered path, accent, and architectural lighting that gives the room a second life after dark and stretches the evening later.
Fountains, spillways, and still reflecting pools — moving water to soften road noise and settle the whole space.
An outdoor room is never a pile of separate projects here. Patio, kitchen, fire, water, light, and planting are drawn as one composition and built by one crew — the quiet difference between a yard that functions and one that feels effortless.
One team from first sketch to final light means no finger-pointing and no stalled weeks — just a room that quietly becomes the center of the house.
Start your project"One team, start to finish, and it showed. No finger-pointing, no delays — just a beautiful outdoor space we use every single evening."

A working grill island generally starts in the mid five figures. A full outdoor kitchen — masonry, premium appliances, counter seating, a roof overhead — runs well into six figures. Fire features, pergolas, lighting, and water are priced by scope. We walk the site first, then give you an itemized estimate for the whole room, not a guess.
Close to it. Charlotte and Lake Norman have long, mild shoulder seasons, and a covered structure with a fireplace, heaters, and good lighting keeps the room comfortable from early spring into late fall — and on plenty of clear winter nights. We design the shelter and heat sources specifically to stretch the season.
On the kitchen side: built-in gas or charcoal grills, side burners, pizza ovens, smokers, refrigeration, ice and beverage centers, sinks, and generous stone counters. Around it we build fire pits and fireplaces, pergolas and pavilions, televisions, landscape lighting, and water features — all drawn into one plan so nothing looks added on.
Yes. We coordinate the licensed gas, electrical, and plumbing trades, pull the permits, and sequence their work with our masonry and hardscape crews so every line is roughed in before the stone goes down. No retrofits, no exposed conduit.
Most outdoor kitchen and living projects run three to six weeks on site once the design is approved and materials land, depending on the masonry, the covering, and appliance lead times. Larger pavilions and multi-element rooms take longer. Your project lead hands you a stage-by-stage schedule before we start.
Outdoor living is one discipline of six. See how each connects across your property.
Master plans and layered beds that frame the outdoor room.
The paver patios and walls your living space is built upon.
Grading and water control that make a sloped yard livable.
Smart, zoned systems that keep the surrounding landscape lush.
Programmed care that keeps the setting around your room pristine.
Recent outdoor living and hardscape transformations.
Tell us how you like to gather — a crowd for the game, or just the family at the fire. A Southern Cut designer follows up within one business day to set the on-site consultation.