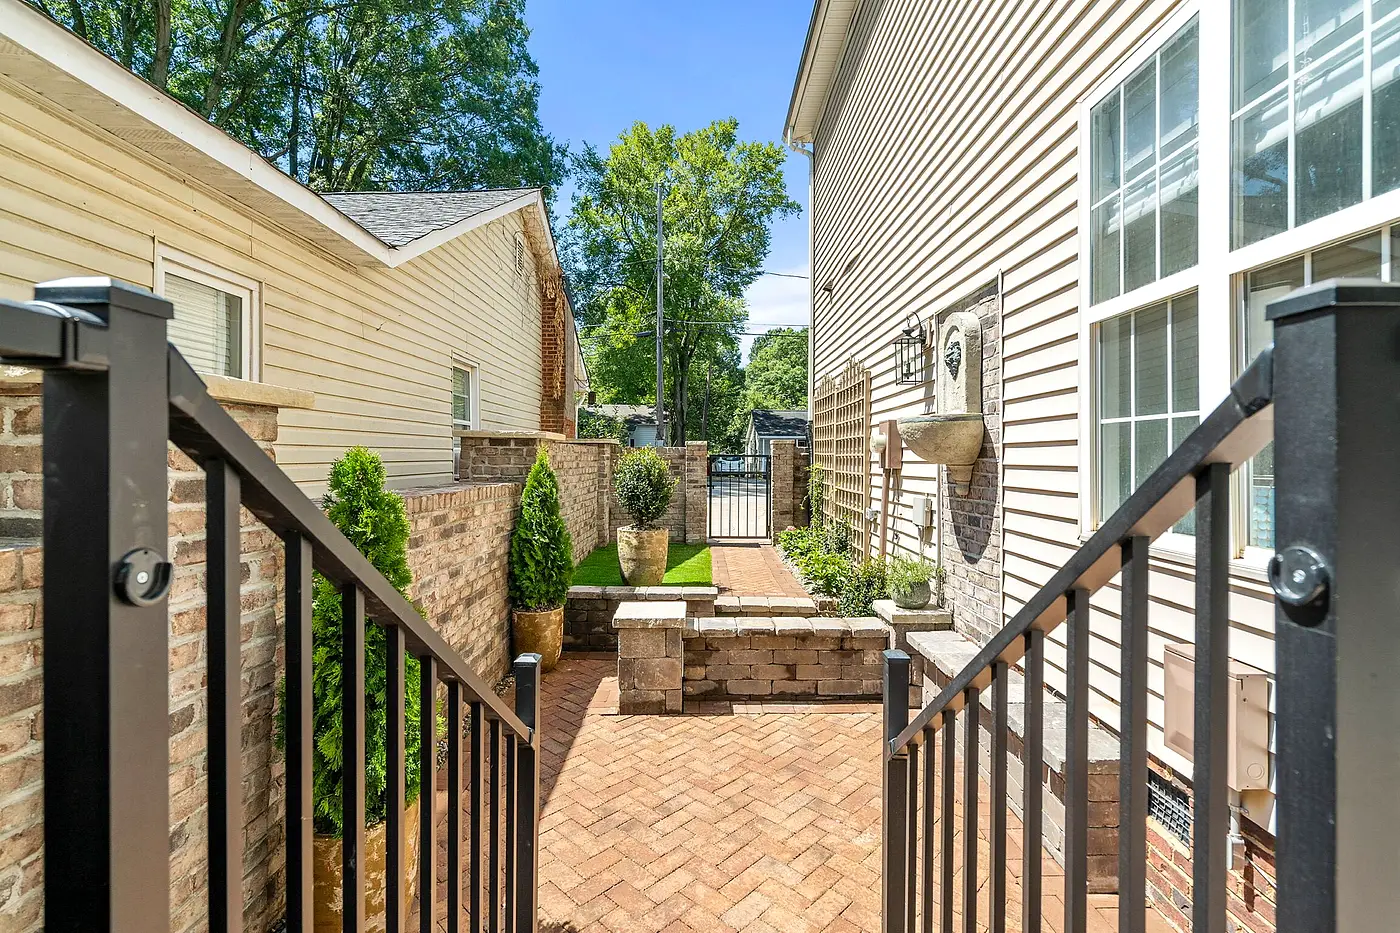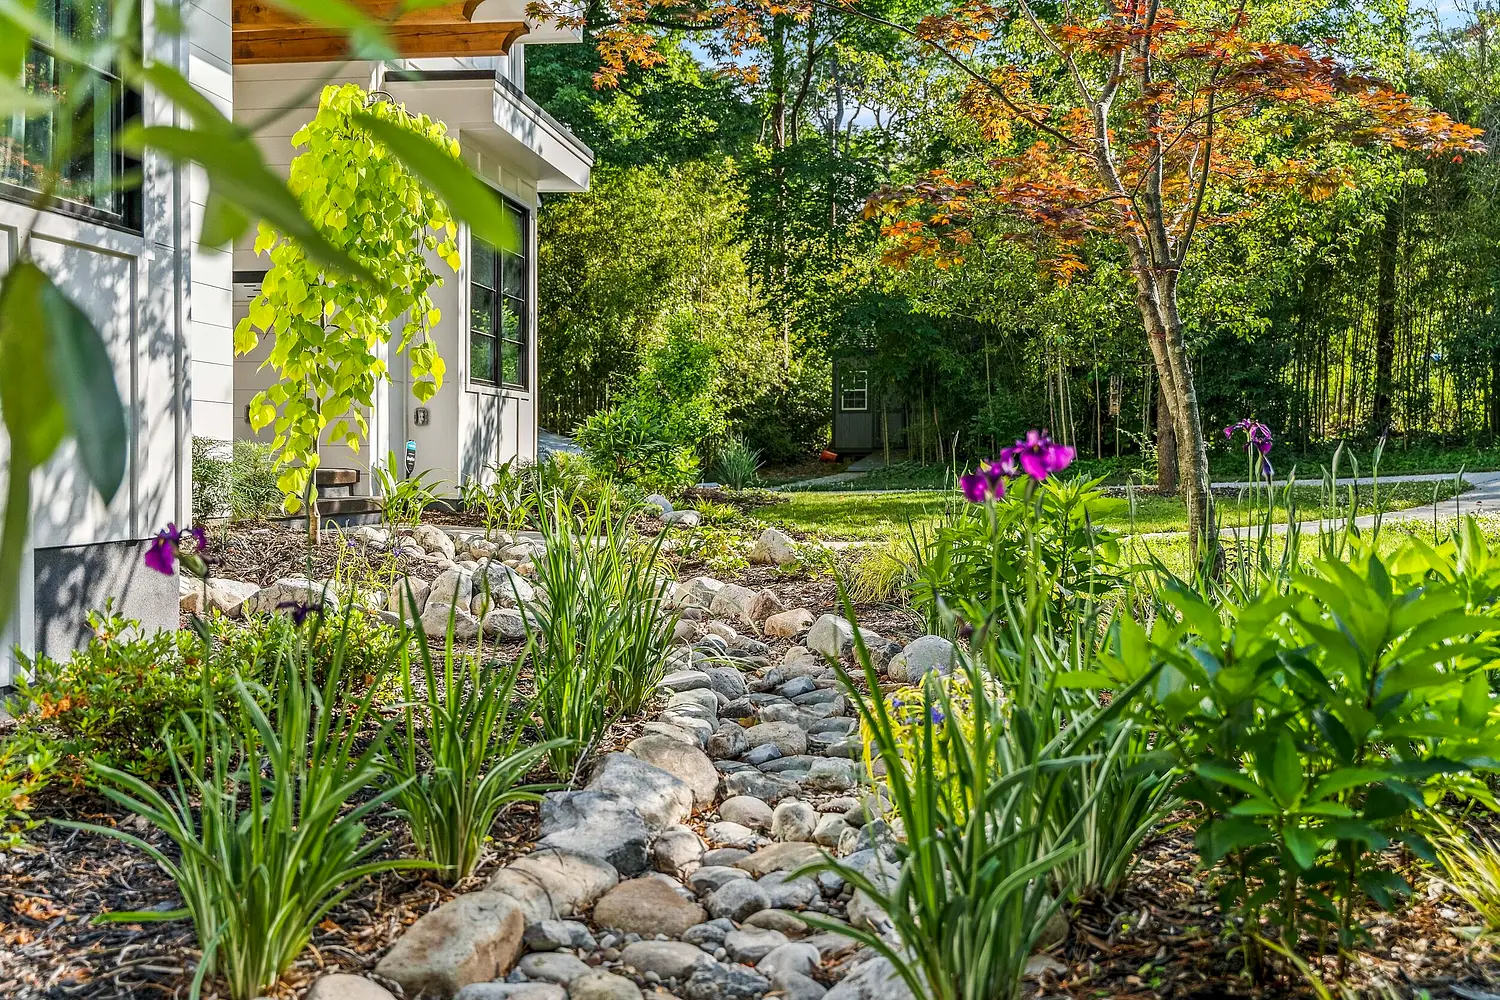
Estate landscape with mature tree canopy and layered planting in Charlotte, NC
Charlotte, North Carolina

Landscaping & Hardscaping in Charlotte

Two Charlottes meet in our work — the willow-oak canopy of Myers Park and Eastover, and the open new-build lots of SouthPark and Ballantyne. We design and build for both, on the red clay that runs beneath all of it.
Serving the Queen City

Landscapes worthy of Charlotte's best streets

Charlotte reads as two cities to anyone who builds in its yards. Inside the 277 loop, Myers Park, Eastover and Dilworth carry a century of willow-oak canopy, brick sidewalks and grounds that have long since settled into their trees. Push south and east — SouthPark, Foxcroft, Providence, out to Ballantyne — and the lots open up, the homes are newer, and the backyard is a blank the owner is ready to fill. We work both ends of that line.

What connects them is the ground. Piedmont red clay holds water like a bowl and shrugs off a patio built on a lazy base — we have re-set enough heaved bluestone to know. Protected willow oaks push roots far past their canopy, so we hand-dig and design around them instead of cutting. And on streets where the landscape gets read as closely as the façade, the details have to hold up at the curb. One in-house team draws the plan, engineers the grade and sets the stone, so the property you approve on paper is the one that gets built.

Myers Park Eastover Dilworth SouthPark Ballantyne Foxcroft Providence
Mature landscape renovation and stonework on a Charlotte estate property
Neighborhoods we serve

Estate grounds, block by block

No two of these streets want the same landscape. We match the plan, the plant palette and the stonework to what each neighborhood already is.

Myers Park & Eastover

Heritage grounds under willow-oak shade. Root-conscious excavation, shade-tolerant beds, and brick-and-bluestone work that answers to the architecture along Queens Road and Providence Road.

Dilworth & Historic core

Craftsman and bungalow lots with tight setbacks inside a local historic district. Courtyard gardens, permeable walkways and period-correct brick that clear architectural review.

SouthPark & Foxcroft

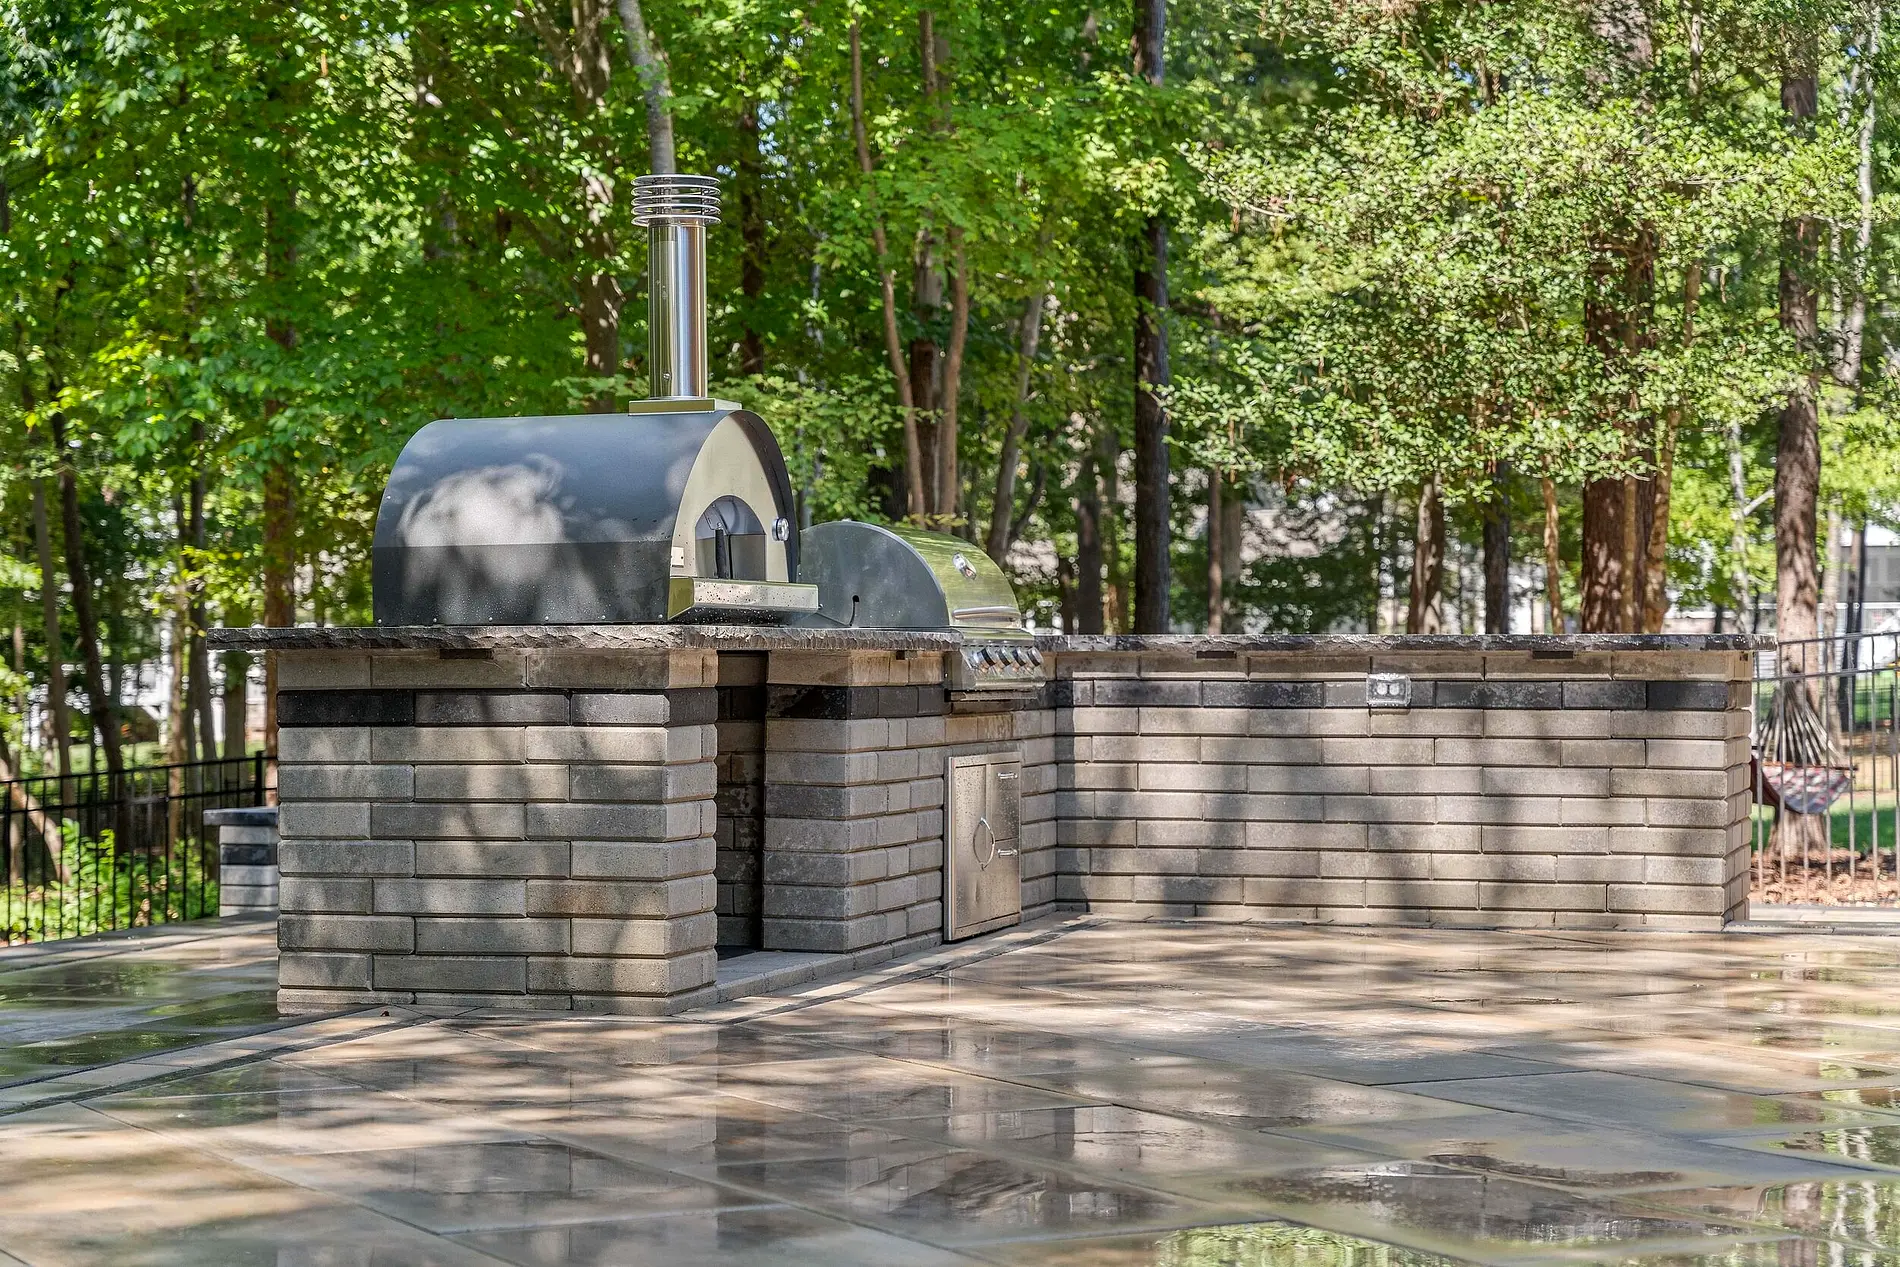
Broad lots and transitional homes built to entertain. Wide paver terraces, outdoor kitchens and low-voltage lighting that push the living space well past the back door.

Ballantyne & Providence

Newer luxury and golf-community builds. Full master plans that buy instant maturity — specimen trees, screening between neighbors, water management and turf that looks established the season it goes in.

Piper Glen & Quail Hollow

Covenant communities that hold a high line. HOA-ready drawings, disciplined front-yard curb appeal and private rear gardens engineered for clay that never sits still.

Cotswold & Sardis

Established east-side blocks mid-renovation. Whole-property resets — regrading, drainage correction, fresh stonework and planting that pull a tired yard back into shape.

What we build in Charlotte

Six disciplines, one accountable team

Every service below is self-performed by Southern Cut crews — and built to Charlotte's soil, its canopy, and the standard its best streets keep.

Finished outdoor living space on a Charlotte estate at dusk
Why Charlotte homeowners choose us

We know this ground — and this standard.

Charlotte's best streets don't forgive a heaved patio or a bed that browns by August. We build for what the Piedmont actually does — clay that moves, canopy that shades, and neighbors who notice.

  • Clay-built to last. Base, grading and drainage done right beneath every hardscape — the work you never see that keeps the work you do flawless.
  • Canopy-aware design. We protect Charlotte's heritage oaks and plant to their shade instead of fighting it.
  • HOA & historic-ready. Scaled drawings and material specs that clear Dilworth, Piper Glen and Ballantyne review the first time through.
Book a Charlotte consultation
From a Charlotte client

Trusted on the city's best streets

"Our Eastover lot has enormous oaks and a grade that always pooled water. Southern Cut solved the drainage, protected every tree, and gave us a bluestone terrace that looks like it's always been here."
Deborah R.
Deborah R.Eastover, Charlotte NC
Nearby areas we serve

North to the lake, and everywhere between

Charlotte is our southern anchor; the Lake Norman shoreline is the other end of the run. These are the communities we build across the region.

All service areas
Charlotte questions

What Charlotte homeowners ask

The historic core is where a lot of our work lives. Myers Park, Eastover and Dilworth come with willow-oak canopy, decades of grade change and root systems we will not cut through — so we design around the trees: hand-dug footings near critical roots, permeable base details, and planting built for dense shade. We treat these as heritage grounds, because they are.

That is central to how we design. A brick Georgian in Foxcroft and a transitional new build in SouthPark call for different stone, and we spec each to match — clay pavers, full-bed stone veneers and mortar tones chosen to tie a new patio, walkway or courtyard back to the home's existing masonry and columns.

Charlotte's red Piedmont clay drains slowly and swells and shrinks with the season, which is why so many patios heave and so many yards stay soggy. Every Southern Cut build starts with a grading and drainage plan — compacted open-graded base under the hardscape, French drains and catch basins where water collects, and downspouts tied in and carried well clear of the foundation.

Routinely. We know what Dilworth's local historic district and the covenants in Ballantyne and Piper Glen expect, and we prepare the scaled plans, elevations and material specifications their boards ask for — then sequence the build around the approvals so the schedule holds.

Full design–build, in-house. One team draws the master plan, renders it in 3D, engineers the grading and drainage, and sets every stone — first sketch to final course. You approve one plan and one team delivers it, with no designer-to-contractor handoff to fall through.

Start your Charlotte project

Book a private design consultation.

Tell us about your Charlotte property and how you want to live outside. We'll follow up within one business day to set your on-site visit.

  • On-site consultation with a designer
  • Custom master plan & transparent estimate
  • Financing options available
Call Book Consult